
Bath Systems Guide: Types, Space Requirements, and Installation Differences
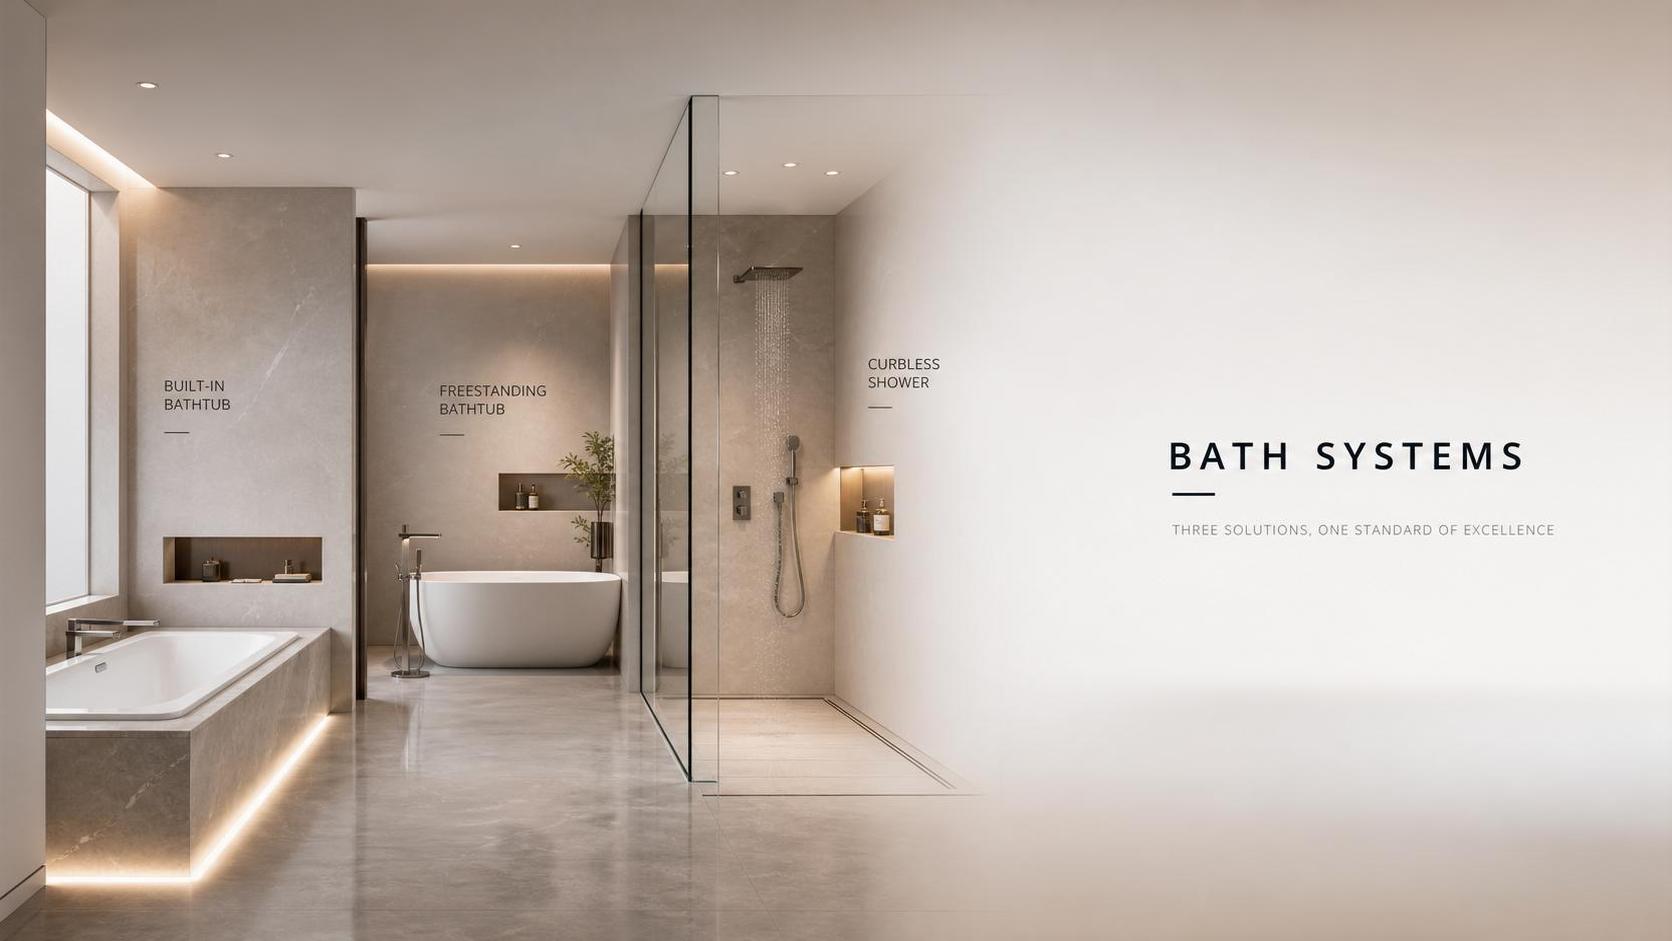
Choosing among modern bath systems is not only a design decision. It shapes circulation, plumbing strategy, maintenance planning, water use, and the overall comfort of a sanitary space. In both residential and commercial settings, the right configuration can reduce construction friction and improve long-term value. That is why bath systems remain a practical research topic within GIAM’s wider view of building materials, sanitary spaces, and intelligent living environments.
What bath systems include in real projects
In everyday conversation, bath systems may sound like a single product category. In practice, the term covers coordinated bathing solutions built around space, water delivery, drainage, enclosure, and user habits.
A bath system may center on a bathtub, a shower zone, or a hybrid arrangement. It also includes valves, mixers, waterproofing layers, support frames, waste outlets, and surrounding finishes.
This broader understanding matters because installation differences rarely come from the tub alone. They come from the relationship between structure, pipe routing, floor depth, wall build-up, and access for future servicing.
From GIAM’s industry lens, bath systems sit at the intersection of material science, hydraulic design, hygiene standards, and user experience. That is also why product comparison without installation context often leads to weak decisions.
Why the category deserves closer attention now
The bath area has changed quickly. Water-saving requirements, antibacterial surfaces, easier cleaning expectations, and smart controls now influence how bath systems are specified.
Urban projects also place more pressure on compact planning. Smaller apartments, renovation-led upgrades, and mixed-use developments all require better spatial efficiency without sacrificing comfort.
At the same time, installation labor and service access have become more visible cost drivers. A visually appealing option can become expensive if structural changes, floor recessing, or concealed plumbing create delays.
This is where GIAM’s intelligence focus becomes relevant. Bath systems are no longer judged only by appearance. They are assessed through durability, compliance, water performance, and compatibility with evolving building standards.
Main types and how they differ
The most common bath systems can be grouped by bathing method and installation approach. Each type changes how much room is needed and how construction teams sequence the work.
Built-in bathtub systems
Built-in tubs are enclosed by tiled decks or aprons. They suit traditional bathrooms and hospitality projects where a finished surround supports a clean visual line.
These bath systems usually need careful waterproofing and reliable access to the waste connection. The finish looks integrated, but later repairs can be more disruptive.
Freestanding bathtub systems
Freestanding tubs create a strong design statement. They work best where circulation space is generous and floor loading, drainage location, and cleaning access are already resolved.
Their installation can appear simple, yet concealed floor plumbing often increases coordination demands. They are usually less suitable for very tight layouts.
Shower-only systems
Shower-led bath systems dominate compact residential units, accessible bathrooms, and high-turnover commercial spaces. They reduce volume, speed daily use, and often simplify cleaning.
Walk-in showers are especially attractive where barrier-free access matters. Their performance depends heavily on floor slope accuracy, drainage capacity, and enclosure detailing.
Tub-shower combination systems
These bath systems combine bathing and showering in one footprint. They remain useful in family housing and renovation projects where only one wet zone is available.
The compromise is familiar. They save area, but can limit premium shower comfort and may not serve accessibility goals as well as low-threshold shower layouts.
Space requirements are about more than footprint
A common mistake is to compare bath systems only by nominal dimensions. Real planning must account for entry clearance, standing room, splash control, door swing, and maintenance access.
Freestanding models often need open space around at least two sides. That extra perimeter affects cleaning and movement, especially in compact urban bathrooms.
Walk-in shower systems may save length, but they require enough floor area to manage spray and safe circulation. If the enclosure is undersized, actual comfort falls quickly.
In renovation work, vertical depth can be even more critical than horizontal area. The floor may need recessing to accommodate trap depth, drainage fall, or low-threshold transitions.
This is one reason bath systems should be reviewed early with structural and plumbing information. Late-stage changes usually cost more than early dimensional discipline.
Installation differences that shape cost and risk
Installation differences among bath systems can be grouped into wet-zone preparation, pipe routing, fixture support, and serviceability. These factors influence schedules more than catalog images suggest.
Waterproofing and substrate preparation
Shower-focused bath systems depend on continuous waterproofing and precise junction detailing. Failure points often appear at corners, drains, penetrations, and wall-to-floor transitions.
Plumbing layout
Freestanding tubs may require floor-based water supply and waste alignment. Built-in options allow more concealment inside walls or boxed structures, which can ease layout in some projects.
Structural support and loading
Filled bathtubs are heavy. Material type, water volume, and user load should be checked against floor capacity, especially in upper-level renovations or lightweight construction systems.
Maintenance access
Elegant bath systems can become problematic if valves, traps, or control modules are inaccessible. Smart controls, thermostatic mixers, and hidden components raise the importance of future service planning.
- Check whether the drainage route needs slab modification or raised flooring.
- Confirm service access before closing walls or tiling aprons.
- Review waterproofing compatibility with the chosen substrate and finish.
- Assess slip resistance and cleaning demands, not only visual appeal.
How bath systems perform across different settings
Residential bathrooms often prioritize comfort, family routines, and space efficiency. Here, bath systems are usually judged by bathing preference, cleaning effort, and whether one zone must support several functions.
Hospitality projects tend to balance brand experience with turnover efficiency. Freestanding tubs may strengthen premium perception, while shower-only bath systems often win on maintenance speed and durability.
Healthcare, senior living, and accessible environments shift the focus again. Low-threshold shower systems, stable grab-support planning, and easy sanitation usually outweigh decorative priorities.
Commercial mixed-use developments bring another layer. Standardization across multiple units can reduce procurement complexity, but over-standardization may ignore local plumbing realities or user expectations.
Seen this way, the best bath systems are not universally identical. They are the ones aligned with use frequency, maintenance model, building constraints, and lifecycle goals.
What to evaluate before narrowing options
A reliable comparison starts with a short decision framework. It should connect physical conditions with operational expectations rather than separating design from performance.
- Measure the usable wet-zone area, not only the room boundary.
- Map water supply, waste position, and allowable floor build-up.
- Estimate cleaning effort, spare part access, and replacement difficulty.
- Compare water-saving features and hygiene-related material choices.
- Review whether smart components add value or add service complexity.
GIAM’s perspective on sanitary spaces is useful here. Bath systems should be compared as part of a wider building intelligence chain, where materials, water efficiency, and living standards move together.
That approach is especially helpful when projects must respond to changing codes, tariff pressures, or premium market positioning. A well-chosen system supports both technical execution and long-term brand quality.
A practical next step for clearer decisions
The most useful next move is to build a comparison sheet around three questions. Which bath systems fit the real space, which ones match the installation conditions, and which ones remain efficient to maintain over time?
Once those answers are visible, style selection becomes easier and less risky. For ongoing evaluation, it also helps to track GIAM-style signals such as water-saving technology, antibacterial materials, and evolving sanitary space standards.
In other words, choosing bath systems well means reading the room, the structure, and the future operating model together. That is where practical value usually becomes clear.
Industry Briefing
Get the top 5 industry headlines delivered to your inbox every morning.