
Space Optimization Design for Small Bathrooms: Layout Ideas That Improve Storage and Flow
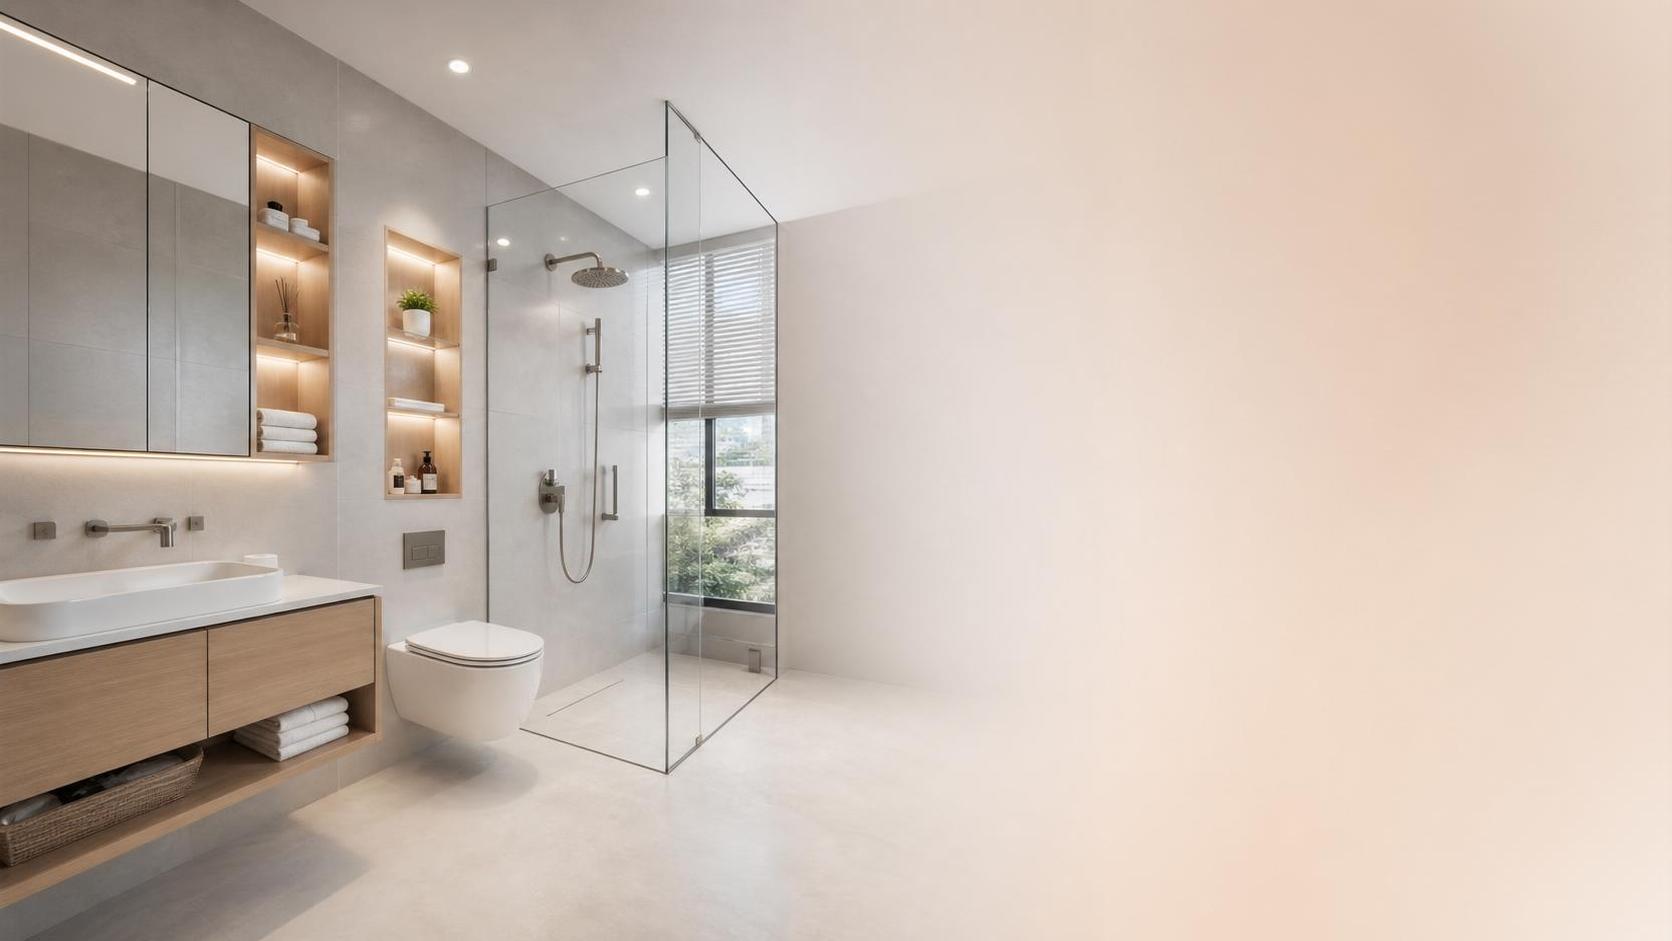
Space Optimization Design for Small Bathrooms: Layout Ideas That Improve Storage and Flow
In small bathrooms, every inch matters. A smart approach to space optimization design can turn a tight room into a calm, efficient space.
The goal is not only to fit more in. It is to improve movement, visibility, storage, and daily comfort at the same time.
That usually starts with layout decisions. Once the basic plan works, storage and style become much easier to handle.
From a practical view, good space optimization design reduces clutter, supports cleaning, and helps a small bathroom feel more open than its footprint suggests.
Start With How the Room Is Actually Used
Before moving fixtures, look at real behavior. Where do towels pile up? What blocks the door? Which area feels crowded every morning?
This is where space optimization design becomes useful. It responds to habits, not just floor plans or showroom images.
Measure wall lengths, door swing, ceiling height, window position, and plumbing locations. These details define what can change and what should stay.
A simple sketch helps reveal wasted corners, dead wall zones, and poor circulation. In many homes, the problem is arrangement more than room size.
Questions worth asking first
- Does the door interrupt storage or fixture access?
- Is the vanity too deep for the walkway?
- Can the shower enclosure be simplified?
- Are daily-use items stored too far from where they are needed?
- Would a wall-mounted solution free visible floor area?
Choose a Layout That Clears the Center
In small bathrooms, open floor area matters psychologically. A clear center makes the room feel easier to enter, turn around in, and clean.
That is why strong space optimization design often keeps larger elements along the perimeter. It creates cleaner sightlines and better traffic flow.
Common layout moves that work
- Replace a swing door with a pocket or sliding door.
- Use a corner sink where entry clearance is tight.
- Shift the toilet slightly to improve legroom and side access.
- Swap a bulky tub for a walk-in shower.
- Use a frameless glass panel instead of a heavy enclosure.
A compact wet-zone layout is another useful strategy. Grouping the toilet, shower, and vanity efficiently can reduce awkward gaps that serve no function.
From recent renovation trends, a stronger signal is simplicity. Fewer visual breaks often improve flow more than adding extra features.
Use Vertical Space Like It Is Extra Square Footage
When floor area is limited, walls become the main opportunity. This is one of the most reliable principles in space optimization design.
Tall mirrored cabinets, recessed niches, open shelves, and over-toilet storage can hold essentials without narrowing the room.
Recessed storage is especially effective. It adds function without pushing into walking space, which is critical in narrow bathroom layouts.
High-value vertical storage ideas
- Install a recessed medicine cabinet above the vanity.
- Add shower niches for bottles and soap.
- Use full-height shelving in an unused corner.
- Mount slim cabinets above the toilet.
- Hang towel bars or hooks at staggered heights.
The key is restraint. Vertical storage should support flow, not turn the walls into visual noise.
Pick Fixtures That Earn Their Footprint
Not every compact fixture performs well. Good space optimization design balances reduced size with comfortable use and enough storage.
Wall-hung vanities are popular for a reason. They expose more floor, make cleaning easier, and visually lighten the room.
Shallow-depth vanities also help, especially in bathrooms with a tight entry path. Even a few saved inches can change circulation.
Compact toilets, integrated sink-vanity units, and slimline faucets can all improve function when selected carefully.
What to compare before buying
Build Hidden Storage Into the Plan
A small bathroom feels crowded quickly when everyday items stay visible. Hidden storage is central to effective space optimization design.
Drawers usually work better than deep cabinets. They bring items forward and reduce the forgotten pile-up at the back.
Toe-kick drawers, mirrored cabinets, pull-out side organizers, and built-in niches can all create useful storage without visual heaviness.
This also means planning categories. Daily items should be closest to the sink and shower. Bulk supplies can go higher or deeper.
Storage zones that make daily use easier
- Face and dental items near the mirror
- Cleaning products in closed lower storage
- Towels on hooks or narrow vertical rails
- Backup paper and soap above the toilet
- Shower products inside recessed wall niches
Improve Flow With Better Visual Lightness
Space optimization design is not only physical. It is also visual. When a room looks busy, it often feels smaller than it is.
Large mirrors, continuous floor finishes, and fewer material changes can make a compact bathroom feel calmer and more spacious.
Glass panels usually read lighter than framed shower doors. Floating fixtures often feel less dense than floor-mounted alternatives.
Lighting matters too. Layered light near the mirror, ceiling, and shower reduces shadows that shrink the room visually.
In practical terms, visual clarity supports better movement. You see where to step, reach, and store things without hesitation.
Avoid Common Space-Saving Mistakes
Many small bathrooms fail because every idea sounds efficient on its own, but the total result feels cramped.
Overstuffed shelving, tiny sinks with no landing area, and storage added above eye level everywhere can create friction.
Another risk is ignoring maintenance. Good space optimization design should still allow easy cleaning, ventilation, and access to plumbing.
Mistakes to avoid
- Choosing storage that blocks natural movement
- Using fixtures that are compact but uncomfortable
- Adding too many finishes and visual breaks
- Forgetting towel placement during layout planning
- Leaving no concealed storage for daily clutter
A Practical Path to Better Small Bathroom Design
The best results usually come from a simple sequence. First fix circulation. Then improve storage. After that, refine visual openness.
This order keeps space optimization design grounded in real use. It prevents expensive choices that look good but solve little.
- Map the daily movement path from door to sink, toilet, and shower.
- Remove any fixture or door swing that interrupts that path.
- Add recessed or vertical storage before adding decorative items.
- Choose fixtures that save space without reducing comfort.
- Use mirrors, lighting, and cleaner surfaces to support openness.
For homeowners comparing options, this also makes decisions clearer. You can judge every choice by storage gain, flow improvement, and cleaning ease.
That is the real value of space optimization design. It turns limited square footage into a bathroom that works smoothly every day.
When the layout, fixtures, and storage work together, a small bathroom stops feeling compromised and starts feeling intentionally designed.
Industry Briefing
Get the top 5 industry headlines delivered to your inbox every morning.