
Commercial Space Management: How to Improve Layout, Traffic Flow, and Daily Operations
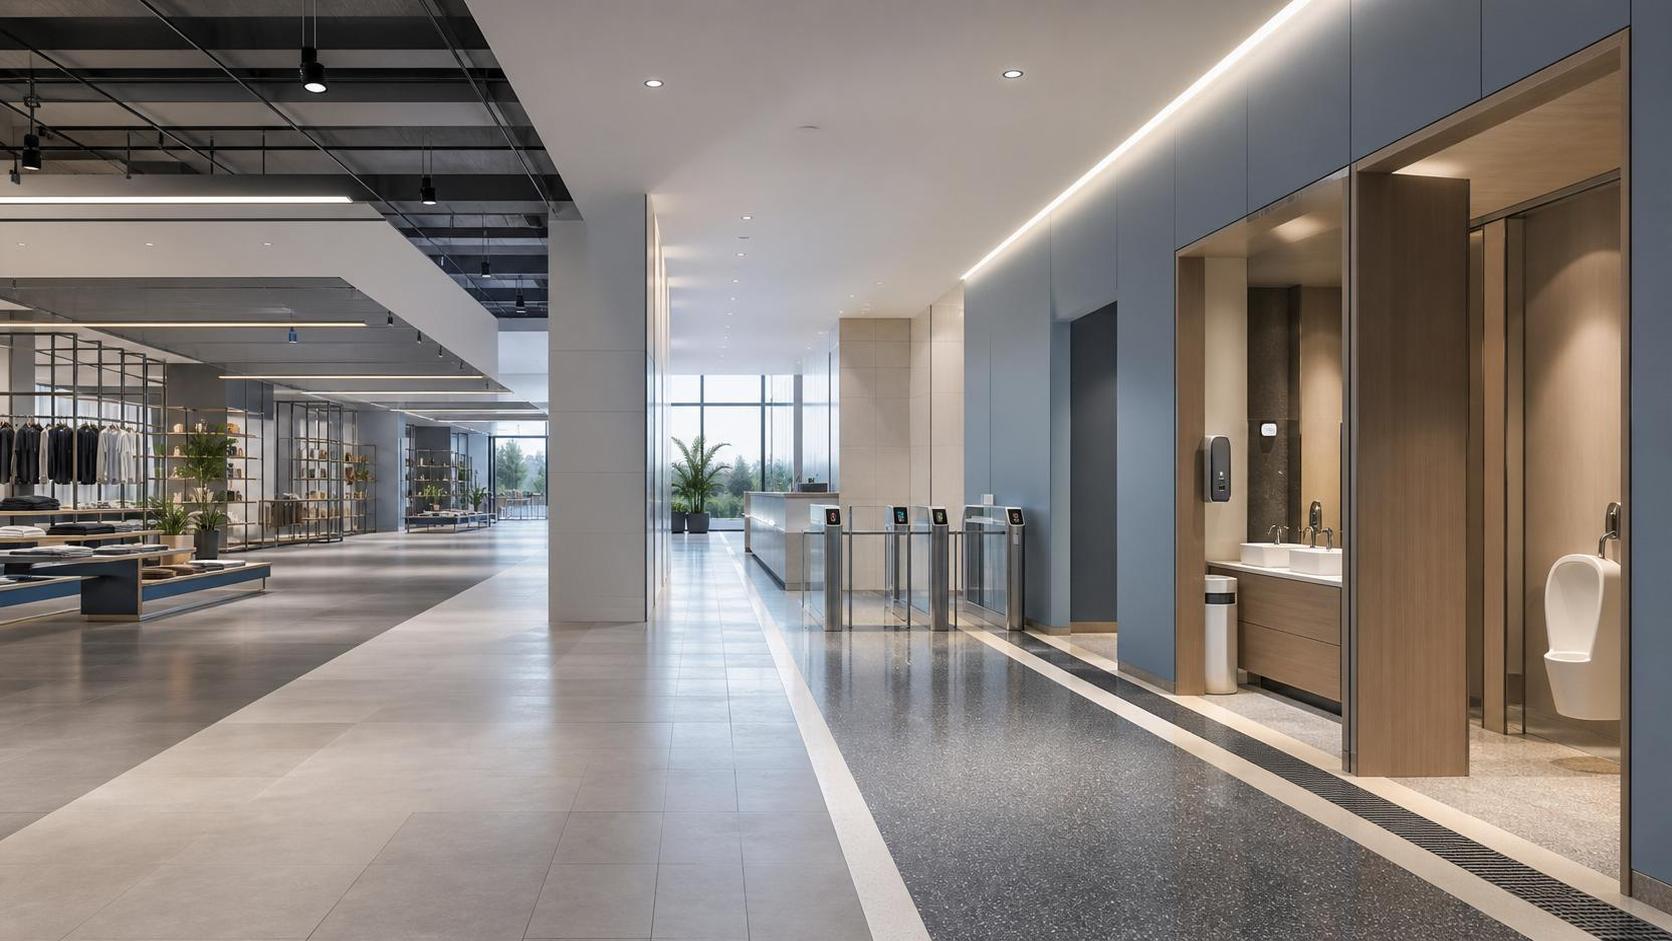
Why commercial space management starts with real operating patterns
Commercial space management works best when layout decisions follow actual movement, service rhythm, and maintenance demands.
A floor plan may look efficient on paper yet fail once cleaning routes, queuing pressure, restocking paths, and safety requirements overlap.
That is why commercial space management now connects design, materials, circulation, and daily operations rather than treating them separately.
In practice, the right answer changes by use case. A showroom needs guided visibility. A mixed-use lobby needs fast orientation. A food-led venue needs durable service flow.
GIAM often frames this shift through building intelligence rather than decoration alone.
Its coverage of materials, sanitary spaces, and smart kitchen and bath systems shows how operational performance increasingly depends on informed specification choices.
Actual demand changes when visitor flow and back-of-house pressure change
Different spaces generate different conflicts.
High-footfall retail zones usually struggle with congestion near focal displays, payment points, and entrances.
Office-heavy environments often face quieter but more persistent issues, such as circulation dead ends, shared amenity bottlenecks, and underused collaboration areas.
Hospitality and food service settings add sanitation cycles, moisture exposure, and utility access to the same commercial space management equation.
More importantly, similar-looking premises may behave very differently.
A premium retailer with appointment-led traffic can support slower discovery zones.
A transit-adjacent convenience format cannot. It needs short decision paths and clear product adjacency.
Good commercial space management starts by mapping dwell time, repeat tasks, service interruptions, and cleaning frequency before discussing finishes or fixture density.
A quick way to compare scenario priorities
When layout should guide behavior, not just fill square footage
Some layouts need to slow people down.
Others must reduce hesitation and clear the path quickly.
This is where commercial space management becomes a behavioral tool.
In experiential retail, wider decompression zones near entries often improve first impressions and prevent immediate congestion.
But the same strategy can waste revenue-producing area in compact service environments.
A more useful approach is to rank spaces by decision speed.
Fast-decision areas need direct visibility, short walking loops, and obvious destination points.
Slow-decision areas can support layered displays, seating pauses, and richer material expression.
GIAM’s focus on spatial evolution is relevant here because finish selection affects circulation behavior too.
Glare, slip resistance, acoustic control, and antibacterial performance all influence how comfortably people move and stay.
Signals that the layout is fighting operations
- Queue lines block product access or emergency routes.
- Staff repeatedly cross customer circulation to restock or clean.
- High-value zones stay visually hidden from the main path.
- Support rooms sit too far from sanitation, storage, or utilities.
- Peak-hour movement depends on temporary signs or movable barriers.
Traffic flow in busy commercial settings usually fails at the intersections
Most circulation problems do not start in the middle of an aisle.
They start where behaviors collide.
Entry transitions, checkout approaches, elevator fronts, washroom corridors, and service doors deserve more attention than generic open area ratios.
For commercial space management, this means studying intersections as pressure points.
A lobby connected to retail and food service may look generous overall.
Yet it can still feel crowded if digital kiosks, security turnstiles, and pickup points sit within the same visual band.
In actual projects, one of the most effective fixes is not expansion but separation of intent.
Arrival, waiting, ordering, and passing through should not compete for the same micro-zone.
Where water-saving sanitary systems or smart access controls are involved, equipment placement should support movement rather than interrupt it.
Daily operations reveal whether commercial space management is truly sustainable
A visually refined space can still underperform if it is difficult to clean, repair, or reconfigure.
Daily operations expose these weaknesses quickly.
In sanitary spaces, for example, material joints, drainage slope, moisture resistance, and access for maintenance are not secondary details.
They determine downtime, labor effort, and hygiene consistency.
In smart kitchen and bath zones, another layer appears.
Sensors, smart locks, water-saving fixtures, and control panels can improve efficiency, but only when compatibility and servicing paths are resolved early.
This is one reason GIAM’s intelligence model matters.
It links material science, hydraulic design, and commercial insight, which mirrors how real commercial space management decisions are made on site.
Practical checks before specification is locked
- Confirm cleaning methods, not only material appearance.
- Review replacement access for valves, sensors, and concealed hardware.
- Match floor finish performance to moisture, grease, or abrasion exposure.
- Check whether smart systems align with local standards and trade constraints.
- Estimate maintenance labor over five years, not just installation cost.
Different commercial scenarios ask for different upgrade strategies
Not every site needs a full redesign.
Sometimes commercial space management improves through targeted intervention.
An aging office amenity floor may benefit more from better wayfinding, acoustic zoning, and washroom modernization than from major structural change.
A retail cluster with strong visitor numbers may need fixture re-spacing and faster checkout routing instead.
Mixed-use developments usually require the most selective judgment.
They combine different peak loads, different cleanliness expectations, and different tolerance for noise or waiting time.
The better strategy is often phased optimization.
Start with circulation conflicts, then service infrastructure, then surface and technology upgrades.
Where projects often misread the situation
A common mistake is assuming similar floor areas need similar planning.
They do not.
Commercial space management can fail when decisions rely on benchmark images rather than site-specific patterns.
Another misread is focusing on procurement price while ignoring replacement cycles, utility coordination, and downtime risk.
This is especially costly in washrooms, kitchen-adjacent zones, and smart access points.
There is also a tendency to separate sustainability from operations.
In reality, water-saving systems, low-maintenance surfaces, and durable fittings only deliver value when the operating model supports them.
The most resilient commercial space management decisions are usually the least flashy.
They reduce friction, simplify servicing, and stay adaptable as tenant mix, standards, and user expectations evolve.
A practical next step is to build a scenario-based review standard
Effective commercial space management rarely comes from one universal layout rule.
It comes from matching circulation, material performance, sanitary planning, and smart infrastructure to how the space is actually used.
A sensible next move is to review each commercial zone through four filters: movement pattern, service burden, maintenance access, and upgrade flexibility.
That method makes it easier to compare options, avoid false similarities, and prioritize improvements with long-term value.
Where standards, materials, and smart systems are changing quickly, decision-making also benefits from intelligence that connects design with operational reality.
That is the broader role GIAM supports across commercial and residential-adjacent environments.
Before the next redesign or retrofit, define the real scenarios first, compare the conditions honestly, and let commercial space management follow the evidence.
Industry Briefing
Get the top 5 industry headlines delivered to your inbox every morning.