
When modular design makes more sense for retail space
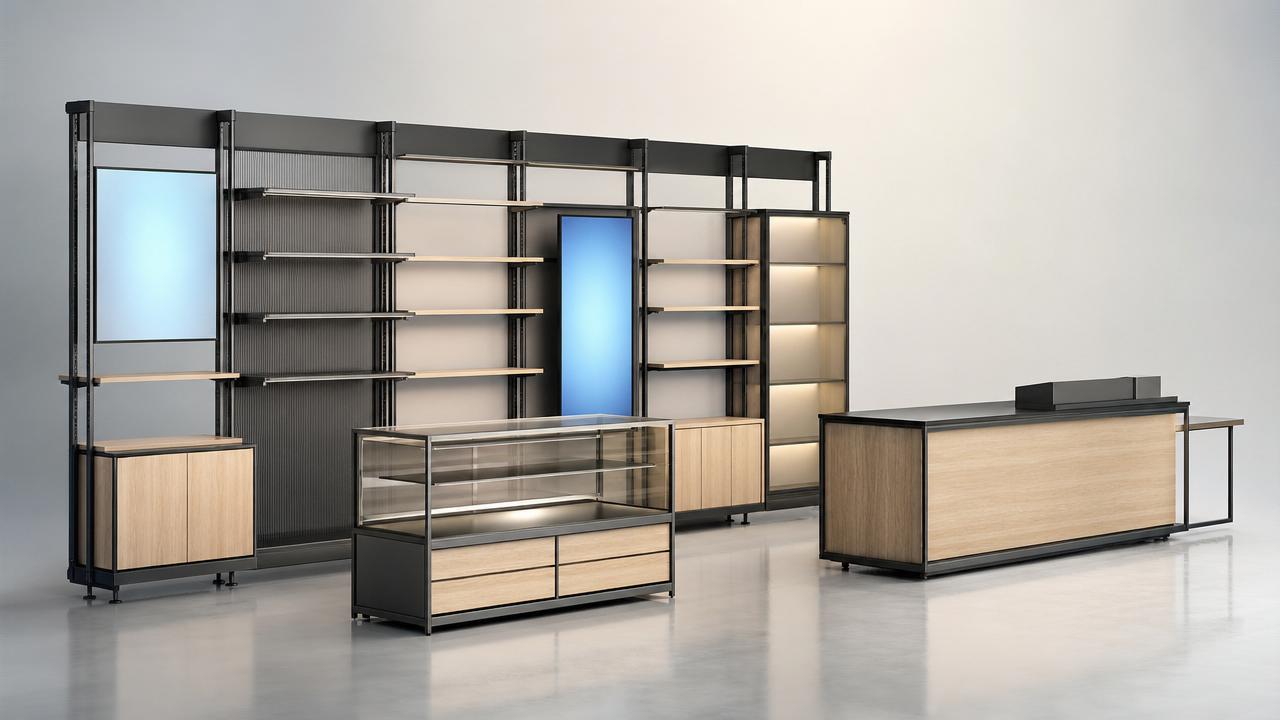
In fast-changing retail environments, commercial space design with modular solutions often delivers clearer value than fixed-fit concepts. For business evaluation, the advantage is practical: faster rollout, lower disruption, easier upgrades, and better lifecycle cost control. When stores must react to shifting traffic, seasonal promotions, and multi-site expansion, modular thinking supports decisions that stay useful beyond a single launch.
Why a checklist matters before choosing modular retail design
Retail projects fail when flexibility is discussed as a visual preference, not as an operating requirement. A checklist turns commercial space design with modular solutions into a measurable decision.
This matters across the broader building ecosystem that GIAM tracks, where material performance, sanitary standards, durability, energy use, and smart integration now shape commercial space value.
A clear evaluation structure also reduces expensive redesign. It helps compare fixed millwork, semi-modular fit-outs, and fully modular systems using the same operational, technical, and financial criteria.
Core checklist for deciding when modular design makes more sense
Use the following points to judge whether commercial space design with modular solutions is the stronger path for a specific retail project.
- Measure rollout speed against revenue timing, because modular fixture packages usually shorten site work and help stores open earlier during critical trading windows.
- Check layout volatility first, especially where category mix, campaign zones, or service counters may change several times within one lease period.
- Compare total lifecycle cost, not just first installation cost, including storage, relocation, repairs, replacements, and phased upgrades across multiple locations.
- Review disruption tolerance, since modular assemblies can reduce noisy demolition, wet trades, and long closure periods during refresh programs.
- Test repeatability across sites, because commercial space design with modular solutions performs best when branding standards must stay consistent in different footprints.
- Verify utility coordination early, especially for lighting, power tracks, digital displays, smart locks, water points, and service access panels.
- Assess material resilience under high touch and high turnover conditions, including scratch resistance, cleanability, antibacterial surfaces, and edge durability.
- Confirm compliance pathways, making sure modular components still meet fire codes, accessibility rules, sanitary requirements, and landlord fit-out conditions.
- Map inventory and replacement logic, because modular systems create value only when spare parts, dimensions, and finishes are governed carefully.
- Evaluate sustainability outcomes by looking at reuse rates, low-waste installation, disassembly potential, and lower embodied replacement demand over time.
- Check installation skill availability, since the best modular retail concept still underperforms if local teams cannot assemble or reconfigure it correctly.
- Model customer flow effects, ensuring modular walls, gondolas, and display blocks improve visibility, circulation, and product access rather than fragmenting the floor.
When modular design is especially effective in retail settings
Seasonal and campaign-driven stores
Short-cycle retail benefits strongly from commercial space design with modular solutions. Promotional zones can be rebuilt without restarting the entire fit-out strategy.
This is useful where product storytelling changes monthly. Instead of discarding custom-built displays, teams can swap modules, graphics, shelves, and digital panels.
Multi-location rollout programs
Chains expanding into different cities often face uneven site conditions. Modular systems create a controlled kit of parts that adapts without losing brand coherence.
In these cases, commercial space design with modular solutions supports standardization, procurement efficiency, and simpler maintenance planning across the portfolio.
Hybrid retail, service, and experience formats
Stores combining merchandise, consultation, pickup, and demonstration need zones that can evolve. A rigid interior may become outdated after one operational shift.
Modular partitions, counters, and utility-ready fixtures allow service-heavy concepts to resize back-of-house and front-of-house functions with less structural intervention.
Premium material showrooms
In building materials, sanitary products, and smart kitchen and bath displays, the assortment changes with technology upgrades and regulatory trends.
Here, commercial space design with modular solutions helps rotate sample boards, faucet walls, cabinet systems, and live demonstration bays without rebuilding the showroom shell.
Commonly missed issues that weaken modular retail value
Ignoring dimensional discipline
Modular logic breaks down when dimensions drift between stores. Small deviations in plinth heights, fixing points, or bay widths can remove interchangeability.
Over-customizing every module
A modular system loses its economic advantage when every element becomes project-specific. Too many bespoke parts recreate the cost structure of fixed-fit work.
Separating design from maintenance
Commercial space design with modular solutions should include cleaning access, cable management, part labeling, and replacement procedures from the start.
Undervaluing material performance
Retail modules are handled repeatedly. Weak finishes chip, stain, and loosen faster, especially in sanitary, food-adjacent, or high-humidity environments.
Missing utility flexibility
If power, lighting, water, and data are fixed too rigidly, movable components become cosmetic only. Real flexibility depends on service coordination.
Practical execution advice for better outcomes
Start with a base kit. Define a limited family of fixtures, partitions, counters, and display elements that solve most scenarios before adding special pieces.
Set dimensional rules early. Use repeatable grid logic, shared fixing details, and coordinated service points so modules stay compatible across updates.
Specify materials by use intensity. Apply higher-grade surfaces where contact, moisture, cleaning chemicals, or frequent reassembly create accelerated wear.
Build a component register. Track codes, finishes, spare quantities, lead times, and approved substitutions to keep commercial space design with modular solutions operationally efficient.
Prototype one store zone first. Test assembly time, customer circulation, lighting performance, and maintenance access before scaling the system widely.
Align design with intelligence. GIAM’s focus on material science, sanitary innovation, smart systems, and market evolution shows why modular choices should follow both aesthetics and long-term spatial performance.
Summary and next-step action guide
Commercial space design with modular solutions makes more sense when change is expected, speed matters, and asset reuse affects profitability. It is most effective when flexibility is engineered, not improvised.
Begin with a checklist-based review of layout volatility, rollout deadlines, service integration, material durability, and lifecycle cost. Then identify which parts of the retail environment truly need modularity.
The strongest result usually comes from balance: keep stable architectural elements fixed, and make display, service, and campaign layers adaptable. That approach protects brand quality while improving resilience.
If a retail concept will evolve faster than its lease, commercial space design with modular solutions is not just a design option. It is often the more disciplined business decision.
Industry Briefing
Get the top 5 industry headlines delivered to your inbox every morning.