
Can Spatial Intelligence Reduce Energy Use in Office Buildings?
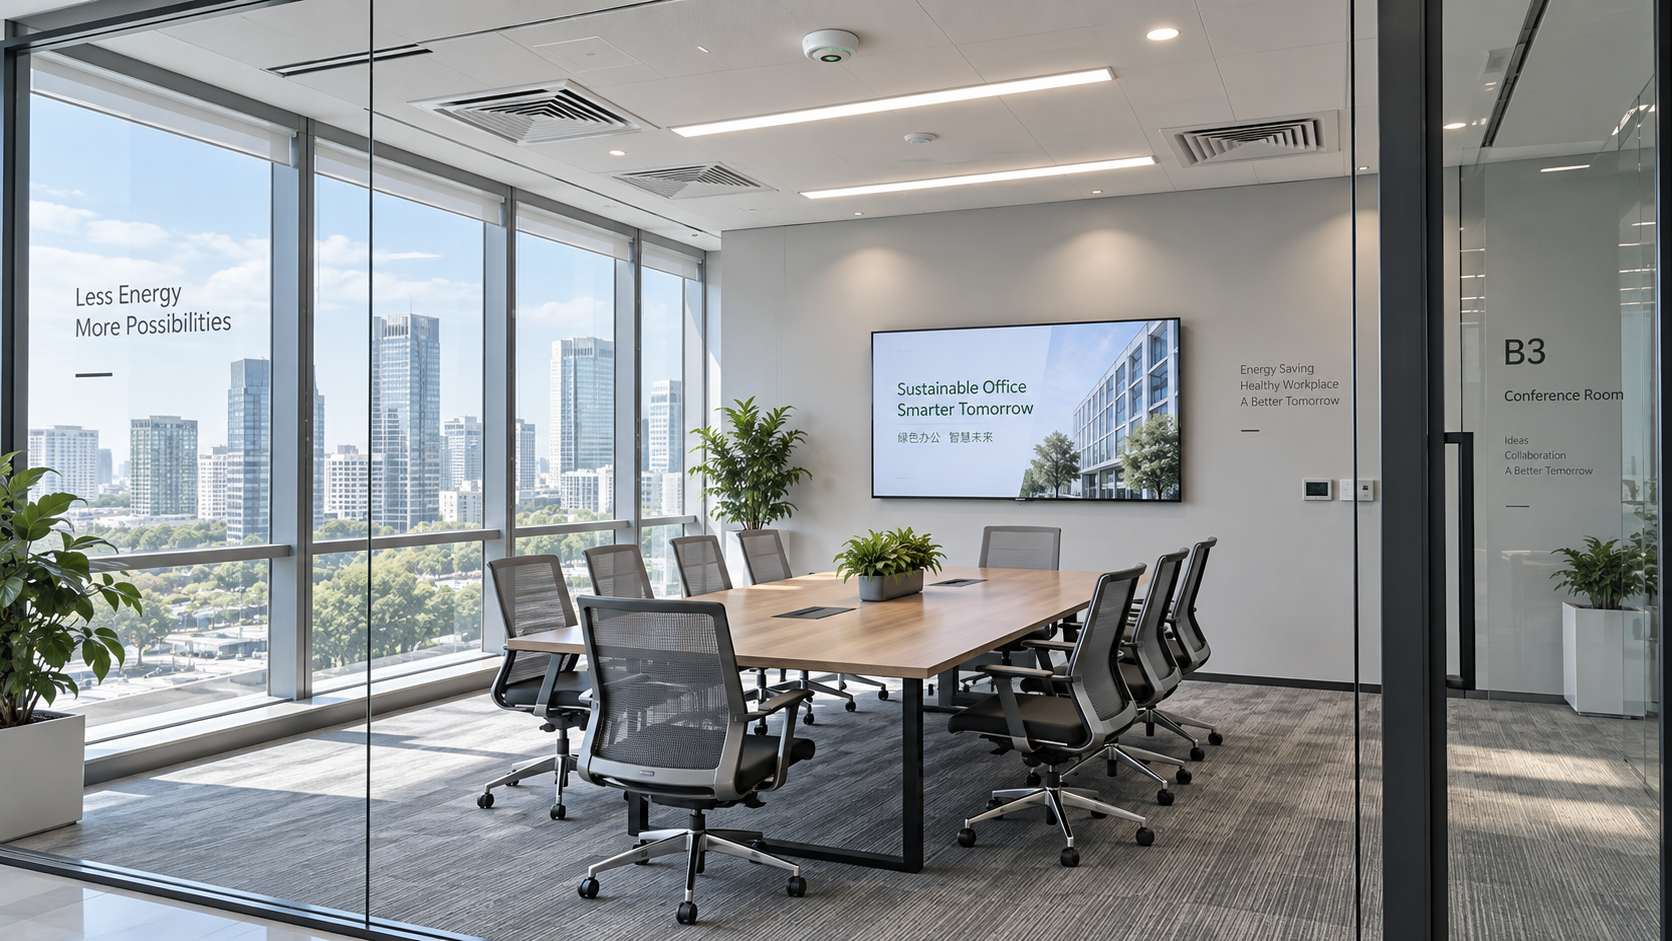
Can Spatial Intelligence Reduce Energy Use in Office Buildings?
Can spatial intelligence reduce energy use in office buildings? Yes—when occupancy data, environmental sensors, and building controls work together, offices can align heating, cooling, and lighting with how spaces are actually used. For owners and facility managers facing rising energy costs and carbon-reduction targets, this offers a practical alternative to conditioning empty rooms on fixed schedules.
The qualification matters. Better visibility does not automatically produce lower consumption. Savings depend on whether the building can act on that information, whether control sequences are appropriate, and whether results survive a fair comparison with previous operation. Drawing on GIAM’s focus on smart spaces and sustainable construction, this article examines where spatial intelligence can help, what implementation requires, and how to evaluate performance without compromising occupant comfort.
The opportunity is the gap between scheduled use and actual use
An office may open at the same time every weekday while its occupancy changes substantially. Meeting rooms fill briefly, perimeter desks receive afternoon sun, and entire neighborhoods remain lightly used on certain days. Yet heating, ventilation, and air conditioning (HVAC) may continue serving these areas according to a schedule designed for a different working pattern.
Spatial intelligence connects information about people, environmental conditions, and physical spaces to operational decisions. It can combine occupancy sensing, room bookings, temperature, humidity, daylight, and equipment status within a shared spatial model. The useful output is not simply a colorful floor plan; it is a defensible instruction about where services are needed and how much adjustment is safe.
Artificial intelligence is optional. A reliable occupancy signal linked to a well-commissioned control sequence can be more valuable than a predictive model connected to poorly maintained equipment. Advanced analytics become useful when they improve forecasting, identify faults, or coordinate systems that otherwise work against one another.
Where energy reductions can come from
Lighting is often the most direct application
Occupancy-based lighting control can switch off or dim fixtures in unused areas, while daylight sensing reduces artificial light near windows. Spatial context helps distinguish an empty meeting room from a quiet workstation where someone has been sitting still. Sensor placement, detection technology, and timeout settings therefore matter as much as the software.
Lighting savings will be limited if the office already has effective occupancy and daylight controls. Before adding another platform, establish what existing controls do, whether they operate correctly, and which fixtures are independently addressable.
HVAC offers opportunities, but requires more care
Occupancy information can support temperature setbacks, demand-controlled ventilation, and changes to operating hours. A room that is genuinely vacant may not need the same temperature band as an occupied workspace. However, ventilation cannot simply be turned down in proportion to headcount without checking applicable requirements, system design, and non-occupant pollution sources.
Carbon dioxide measurements can help assess occupancy-related ventilation demand, but they do not measure every aspect of indoor air quality. Humidity, outdoor conditions, material emissions, and cleaning activities may also affect operation. Safe minimum settings and override rules need to be defined before automation begins.
Prediction can also improve startup decisions. Instead of conditioning every floor well before arrival, a system may account for expected use, weather, and the building’s thermal response. It must still allow sufficient recovery time: a room showing “unoccupied” at one moment may host a large meeting shortly afterward.
Space planning can change the load itself
Longer-term occupancy patterns can inform where teams sit and which areas remain open. Consolidating activity may allow unused zones to operate under reduced service settings. That only works when zoning supports separation; closing half a floor does little if one air-handling system must continue serving the whole floor under unchanged conditions.
A sensor map is not yet a control strategy
The essential chain is straightforward: detect conditions, associate them with the correct space, apply an approved rule, issue a control command, and verify the response. A failure at any link can erase the expected benefit.
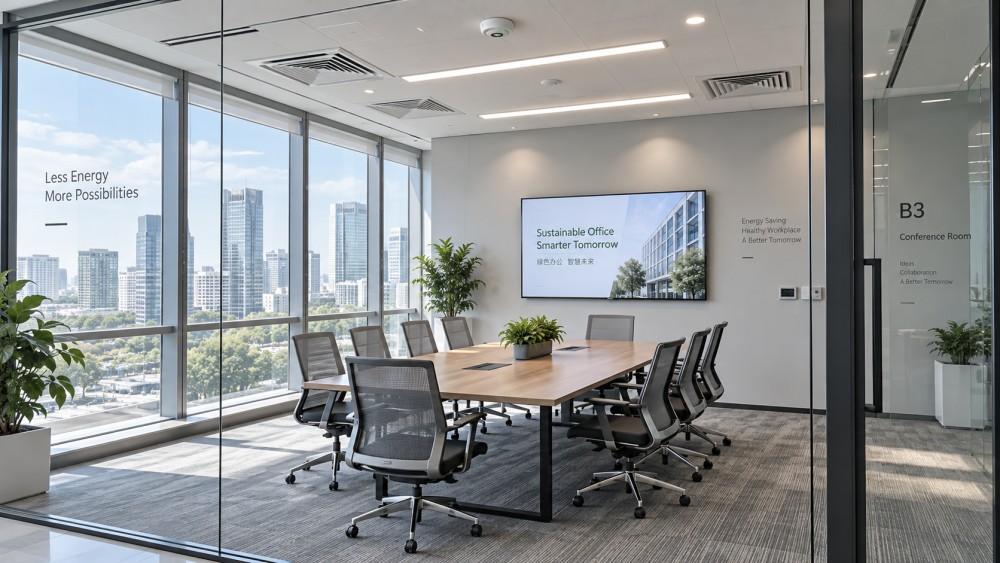
Consider a meeting room served by a shared HVAC zone. A sensor may correctly report that the room is empty, but reducing airflow could affect neighboring occupied rooms. Conversely, the building management system may support room-level commands while a stuck damper prevents the intended adjustment. Analytics should expose these constraints rather than disguise them behind an occupancy dashboard.
Before selecting technology, inspect the control architecture. Which zones can be adjusted independently? Are commands permitted through the existing building management system? Is feedback available to confirm equipment response? Protocol compatibility alone is not enough: point naming, permissions, data quality, and control ownership must also be resolved.
Latency should match the decision. Lighting needs responsive detection, while thermal control usually needs filtering and persistence to avoid reacting to every brief absence. Excessively aggressive switching can cause discomfort, equipment cycling, or repeated manual overrides.
Choose the level of intervention the building can support
Not every office needs a comprehensive spatial platform. The appropriate investment depends on the operational problem and the available control infrastructure.
- Monitoring and schedule correction: Useful when the main issue is unnecessary after-hours operation. Occupancy trends can inform manual schedule changes without immediately introducing automated control.
- Targeted room or zone automation: Suitable where meeting rooms, lighting groups, or HVAC terminal units can be controlled independently. This creates a manageable boundary for testing comfort and energy outcomes.
- Coordinated building optimization: More appropriate when reliable metering, maintained equipment, and integration support are already available. It can coordinate zone demand with central plant operation, but brings greater commissioning and governance requirements.
A monitoring-only approach may be the sensible first step in a leased office where tenants cannot modify central systems. In that situation, clarify who controls operating schedules, who pays energy bills, and who receives the savings. Otherwise, a technically sound proposal may lack a workable commercial arrangement.
Measure savings without confusing them with lower attendance
Comparing electricity bills before and after installation is not enough. Weather, attendance, working hours, tenant changes, and equipment upgrades can all move consumption independently of spatial intelligence.
Define the measurement boundary before the pilot. Lighting circuit data can help evaluate lighting controls; HVAC assessment may require thermal energy, fuel, and electrical measurements rather than one whole-building electricity figure. Where central equipment serves several zones, attributing savings to a single pilot area needs particular care.
Establish a baseline covering representative operation, record relevant weather and occupancy conditions, and document every control change. A comparable untreated area can provide a useful reference, although differences in solar exposure, equipment, and use must be considered. Recognized measurement and verification approaches, such as IPMVP, can help structure the evaluation without guaranteeing any particular result.
Track comfort alongside consumption: temperature excursions, humidity issues, complaints, override frequency, and recovery time after setbacks. An apparent saving achieved by leaving occupied rooms uncomfortable is not a successful control strategy.
Keep energy, cost, and carbon reporting separate. Lower peak demand may reduce charges without proportionately reducing energy use. Carbon estimates require appropriate emissions factors, while financial evaluation should include subscriptions, sensor maintenance, commissioning, cybersecurity support, and replacement costs.
Comfort, privacy, and maintenance determine whether it lasts
Occupancy sensing should collect only the detail needed for the control task. Anonymous presence or zone-level counts may be sufficient; identifying individual employees often adds governance burdens without improving energy decisions. Even apparently anonymous data can reveal working patterns when combined with other records, so retention, access, and permitted use need explicit limits.
Connected devices also expand the building’s digital attack surface. Network segmentation, controlled write access, secure updates, and clear responsibility for incident response belong in the specification. If data or connectivity fails, the system should return to documented safe operating settings rather than leave spaces without adequate service.
Someone must maintain the spatial model as well. Partitions move, room uses change, sensors lose power, and HVAC zones do not always match architectural boundaries. Without periodic checks, a once-correct map can start directing the wrong equipment. Manual overrides should remain available and visible so recurring problems lead to corrections rather than permanent workarounds.
Treat spatial intelligence as part of the building, not a separate layer
The Global Interior & Architectural Matrix (GIAM) examines smart spaces alongside building materials and sustainable construction. That perspective is relevant here: glazing, shading, insulation, interior layout, and mechanical zoning determine the conditions controls must manage. Better software cannot compensate fully for uncontrolled solar gain, leaking ducts, or unsuitable equipment sizing.
GIAM’s Strategic Intelligence Center connects material science, hydraulic design, and industrial economics with sector news, evolutionary trends, and commercial insights. For building decisions, this cross-disciplinary lens helps frame the right questions: should investment go into controls, physical improvements, or both? How do local energy-saving requirements and ongoing support costs affect the project? Those answers require building-specific evidence, not a universal savings claim.
The practical next step is a bounded pilot where occupancy varies and equipment can respond independently. Document existing operation, agree on comfort limits, verify integration, and measure through representative conditions. Expand only when reduced consumption is demonstrated and the operating team can sustain it. Spatial intelligence can reduce office energy use—but the strongest projects begin with a controllable building problem, not a promise attached to a dashboard.
Industry Briefing
Get the top 5 industry headlines delivered to your inbox every morning.