Commercial Space Evolution: 5 Design Shifts Reshaping Mixed-Use Projects
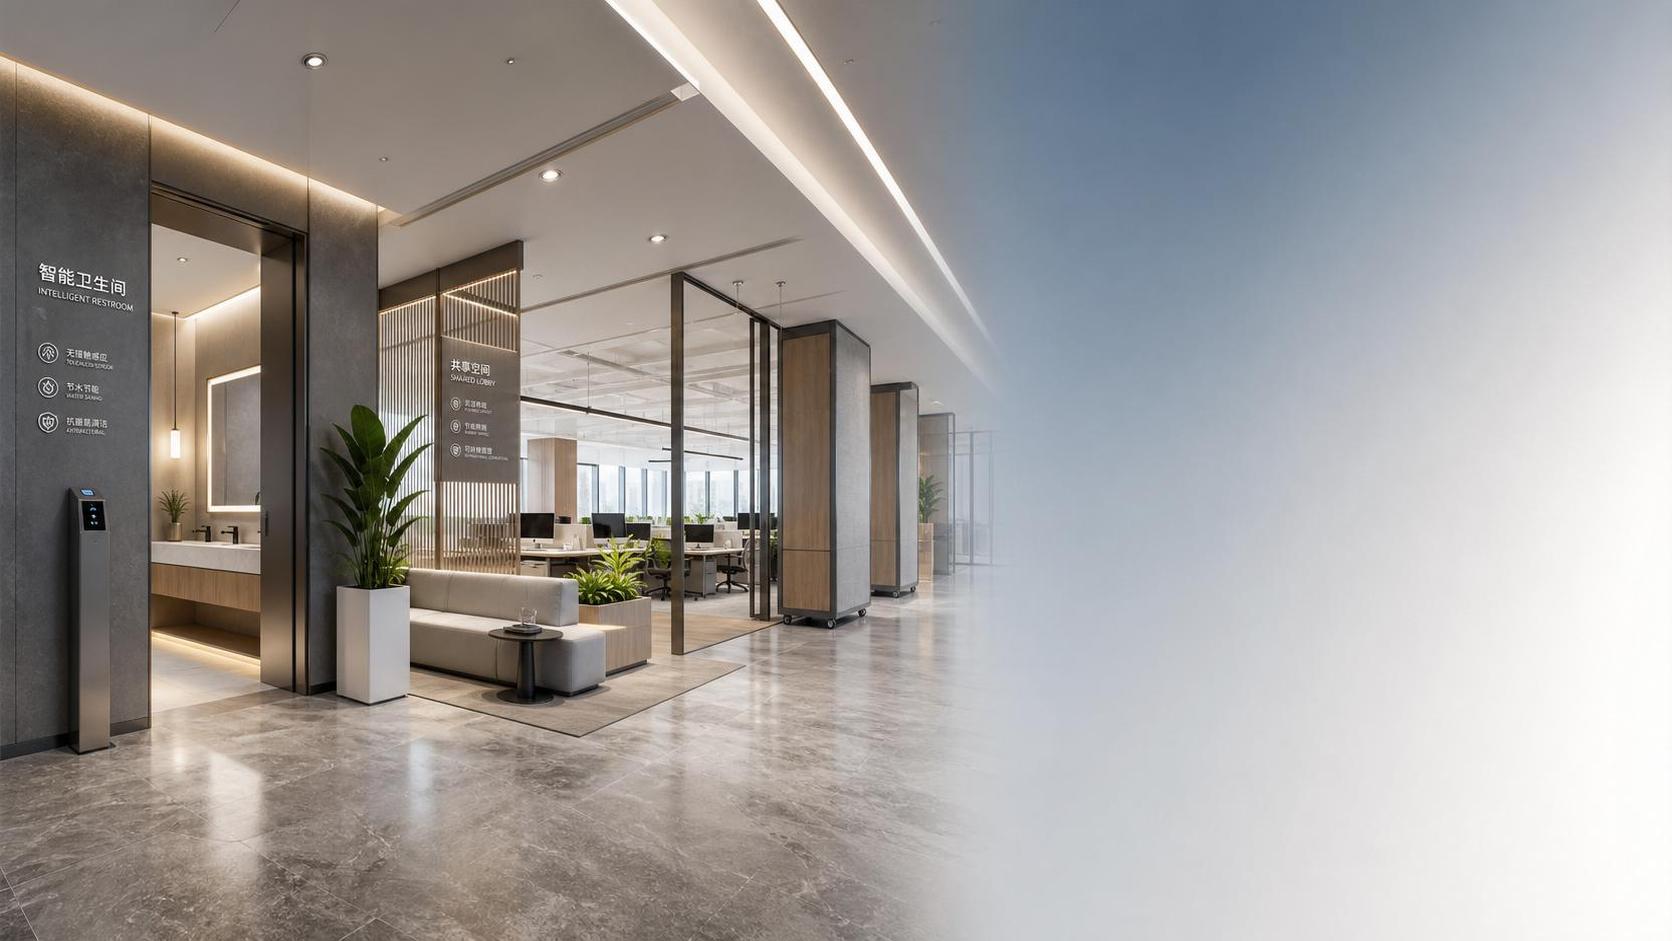
Commercial Space Evolution Is Becoming a Performance Question
Commercial space evolution is no longer driven by style cycles alone. Mixed-use projects are being reshaped by operating pressure, user behavior, and stricter technical expectations.
Retail, hospitality, office, wellness, and residential functions now share tighter footprints and more connected infrastructure. That shift changes how space must be planned, built, and upgraded.
What matters now is not only visual consistency. It is how materials, sanitary systems, circulation logic, and smart controls work together over time.
This is why commercial space evolution has become a strategic issue across the broader building industry. Design decisions increasingly affect compliance, maintenance cycles, energy use, and long-term asset positioning.
Recent signals tracked across global building materials and smart interior systems point in the same direction. Mixed-use assets are moving toward spaces that are adaptable, measurable, healthier, and more integrated.
GIAM has been following this shift through its intelligence work on core materials, sanitary spaces, and smart kitchen and bath systems. The useful insight is not that change is happening. It is where that change is concentrating.
The First Shift: Flexible Layouts Are Replacing Fixed Program Boundaries
One clear sign of commercial space evolution is the decline of rigid zoning. Mixed-use projects now need spaces that can absorb changing tenant mixes and fluctuating traffic patterns.
A lounge may function as co-working space by day, event support area in the evening, and tenant amenity hub on weekends. The design implication is structural, not decorative.
Movable partitions, modular service points, and reconfigurable lighting tracks are becoming more valuable than highly specialized fit-outs. Owners want flexibility without reopening core systems every two years.
This shift is also tied to leasing risk. In uncertain markets, space that can be repositioned quickly holds value better than space designed for only one narrow use case.
For commercial space evolution, the practical takeaway is simple. Early coordination between architecture, MEP, and interior systems now matters more than late-stage styling decisions.
Why this flexibility is becoming standard
- Tenant turnover is faster, especially in urban mixed-use developments.
- Shared amenity areas must serve more than one revenue logic.
- Hybrid work and service-led retail reduce demand predictability.
- Capital expenditure is under more scrutiny across the asset lifecycle.
The Second Shift: Material Selection Is Moving Closer to Health and Maintenance Data
Commercial space evolution is also changing what counts as a premium material. Appearance still matters, but durability, hygiene performance, and cleaning efficiency now carry more weight.
This is especially visible in sanitary areas, food-adjacent spaces, transition zones, and high-contact surfaces. Anti-bacterial finishes, moisture-resistant substrates, and low-absorption surfaces are no longer niche upgrades.
The reason is straightforward. Mixed-use assets concentrate more users, more varied behaviors, and more intense cleaning cycles within one building ecosystem.
As GIAM’s intelligence lens suggests, material science is becoming central to spatial planning. The question is less about catalog choice and more about operational suitability under real use conditions.
That changes specification habits. Teams are comparing slip resistance, microbial control, joint performance, water tolerance, and replacement intervals much earlier in the design phase.
The Third Shift: Water, Energy, and Access Are Being Designed as One System
Another strong signal in commercial space evolution is systems convergence. Water-saving fixtures, smart locks, occupancy sensing, and energy controls are no longer isolated product categories.
In mixed-use environments, they increasingly function as a connected operating layer. That allows spaces to respond to real occupancy, reduce waste, and support more precise maintenance planning.
This shift is partly regulatory. Global energy-saving standards are tightening, and tariff fluctuations are pushing teams to reassess sourcing, substitution, and lifecycle value.
It is also behavioral. Occupants expect seamless entry, cleaner washrooms, responsive lighting, and more intuitive shared facilities. Poor system coordination is now quickly visible to end users.
For commercial space evolution, the deeper implication is that smart infrastructure must be specified around use scenarios, not only around standalone features.
Where coordination failures usually appear
- Access systems that do not align with tenant circulation patterns.
- Water-saving fixtures specified without maintenance planning.
- Sensor networks added late, creating commissioning delays.
- Interior finish choices that block future technology upgrades.
The Fourth Shift: Shared Spaces Now Carry More Commercial Weight
In earlier development models, common areas were often treated as connective tissue. In current commercial space evolution, they are becoming active value drivers.
Lobbies, washrooms, food preparation zones, wellness corners, and circulation edges influence user retention more directly than before. They shape daily perception of quality and operational intelligence.
This matters in mixed-use projects because the building brand is experienced through these spaces first. A strong tenant suite cannot fully compensate for poor common-space performance.
More developers are therefore prioritizing resilient finishes, touch-conscious hardware, acoustic control, and better service zoning in shared areas. These moves look subtle, but they affect occupancy satisfaction and maintenance efficiency.
The commercial space evolution story here is less about luxury and more about reliability. Shared areas must feel consistent under heavy use, not just impressive at handover.
The Fifth Shift: Carbon, Compliance, and Brand Value Are Converging
A final shift is changing how project value is judged. Commercial space evolution increasingly sits at the intersection of carbon reduction, safety standards, and market identity.
This is where GIAM’s broader mission becomes relevant. Building intelligence now has to connect industrial performance with spatial quality, not treat them as separate conversations.
Low-impact materials, water-saving systems, and smart living standards are moving into mainstream evaluation frameworks. They influence approvals, financing logic, operating cost forecasts, and tenant perception.
More importantly, these factors interact. A healthier material palette may support compliance and brand positioning. A smarter sanitary system may reduce utility load while improving user trust.
That is why commercial space evolution should be read as a structural market shift, not a passing design preference. The projects performing best are aligning environmental metrics with lived experience.
What Deserves Closer Attention in the Next Planning Cycle
The most useful response is not to chase every innovation at once. It is to identify where mixed-use complexity is increasing and where current specifications are already falling behind.
From recent market movement, five checkpoints stand out:
- Review whether layouts can absorb tenant and program change without major rebuilds.
- Reassess high-contact materials using maintenance and hygiene data, not only finish boards.
- Map smart systems around real occupancy behavior and service workflows.
- Treat sanitary and shared kitchen zones as strategic performance spaces.
- Track regulatory shifts and sourcing volatility before final specification lock-in.
Commercial space evolution will continue to reward projects that make these decisions early. The design shifts are visible already, but their real impact appears later in operations, adaptation speed, and asset resilience.
The next step is practical. Compare current project assumptions against these five shifts, watch how standards and material intelligence are moving, and build a phased response before constraints become expensive.
Industry Briefing
Get the top 5 industry headlines delivered to your inbox every morning.