Will This Building System Meet Existing Fire Safety Requirements?
A proposed wall, ceiling, façade, floor, service penetration, or modular assembly can work with existing fire safety requirements—but only when the complete installed system matches the required fire-resistance, reaction-to-fire, smoke-control, and detailing conditions. A product described as “fire rated” is not, by itself, proof that the building assembly will comply.
This question often arises during a retrofit or design change: a developer wants a lighter partition, an architect wants a different finish, or a contractor needs to reroute services through a rated wall. The apparent change may look minor, yet it can interrupt a fire compartment, reduce structural protection, block a sprinkler discharge pattern, or invalidate the tested configuration on which approval depends. The practical answer to Will this building system work with existing fire safety requirements? is: verify the building requirement first, then compare it against evidence for the exact system, its interfaces, and its installation conditions.
Start with the requirement, not the product claim
Existing fire safety requirements are usually attached to a location and a function within the building. A fire-rated corridor wall, for example, has a different purpose from a decorative lobby lining. A shaft enclosure, escape route ceiling, external wall assembly, equipment room door set, and structural beam protection each need to be assessed against their own performance criteria.
Before reviewing brochures, establish what the existing construction is required to do. The relevant requirement may include one or more of the following:
- Fire resistance: the ability of an element to maintain loadbearing capacity, integrity, insulation, or a defined combination for a specified duration.
- Reaction to fire: how a material contributes to ignition, flame spread, heat release, smoke production, and flaming droplets or particles.
- Compartmentation: continuity of barriers intended to limit fire and smoke movement between rooms, floors, zones, or shafts.
- Smoke control: performance of smoke barriers, dampers, seals, doors, and interfaces that protect evacuation paths.
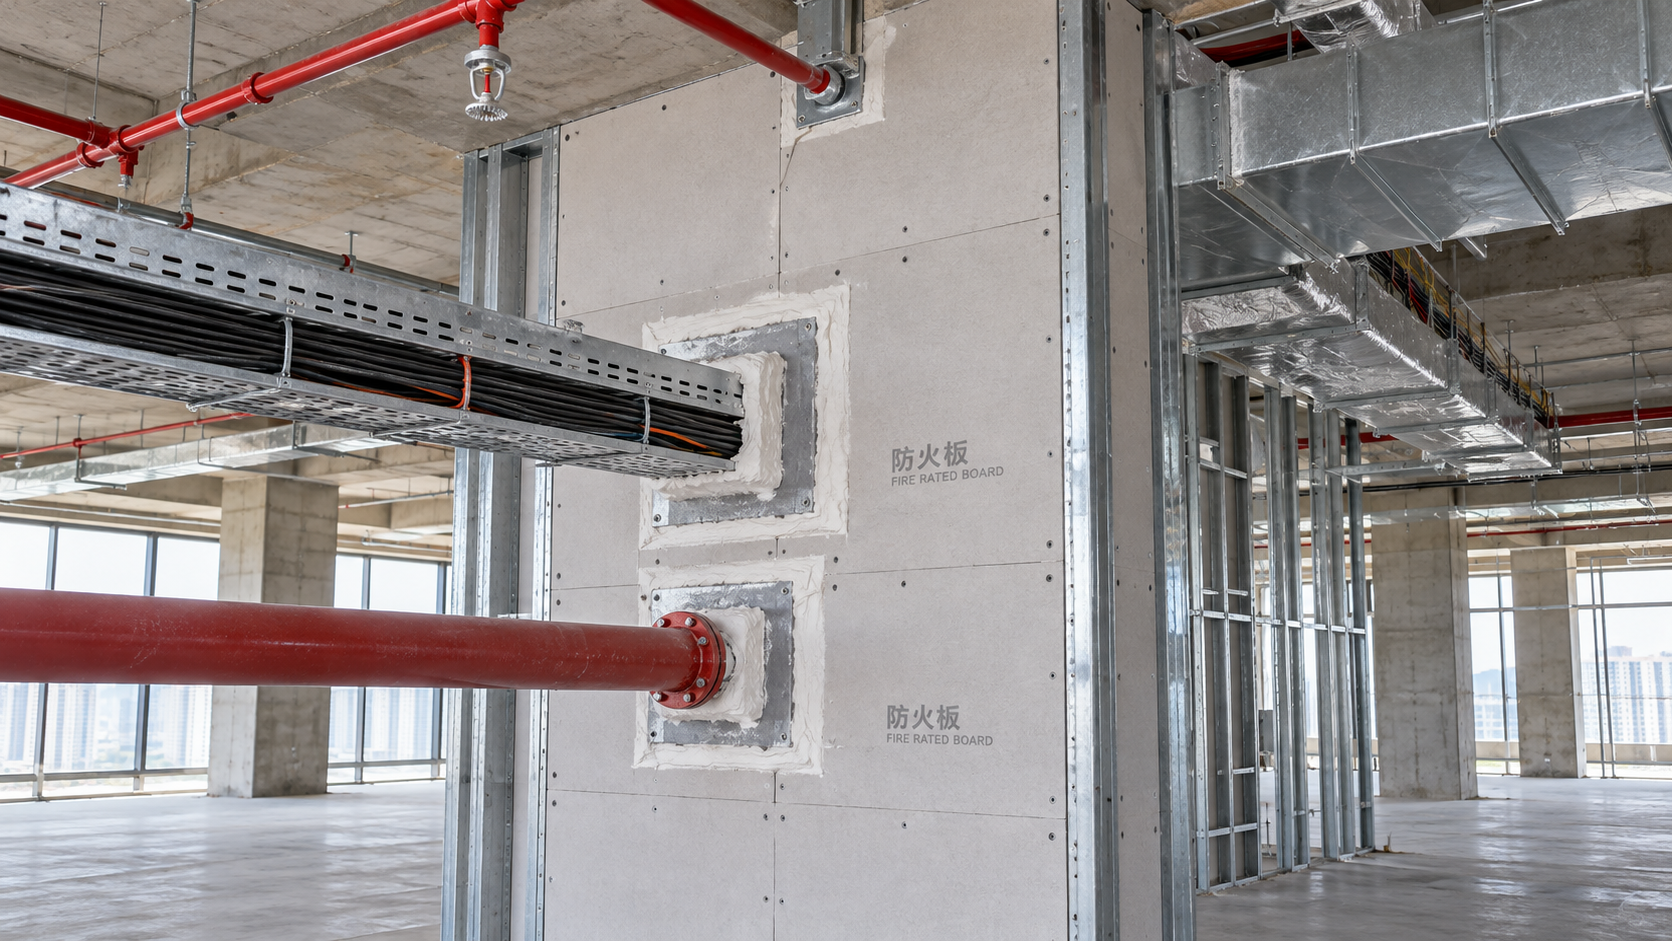
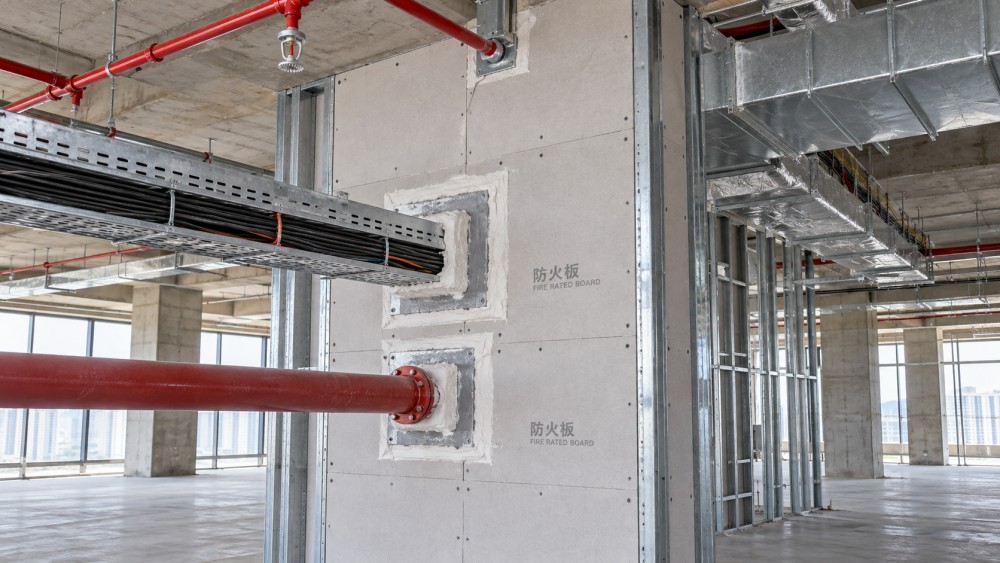
- Fire stopping: treatment of openings for pipes, cables, ducts, joints, and other penetrations through rated construction.
- Protection of structure or services: systems that keep structural members, cables, ducts, or critical equipment functioning for the required period.
A finish material may have acceptable reaction-to-fire properties but still be unsuitable on a wall that must provide fire resistance. Conversely, a rated partition may be acceptable as an assembly but fail in practice when a ceiling void, unsealed perimeter gap, or unprotected penetration bypasses it.
Where compatibility problems usually appear
Compliance questions are rarely caused by the broad concept of a system. They are usually caused by a specific difference between the tested or approved configuration and the construction proposed on site. Existing buildings make this harder because concealed conditions are often uncertain until finishes are opened or surveyed.
The new system changes the line of compartmentation
A partition may be required to run from slab to slab, not merely from floor to suspended ceiling. Stopping at the ceiling can leave an open path through the plenum. In a refurbishment, the original wall may also terminate against uneven concrete, deck profiles, or existing services. The top-of-wall detail needs a suitable tested joint arrangement, especially where movement or deflection is expected.
Services cross the barrier
Mechanical, electrical, plumbing, and data installations are frequent sources of failure. A penetration seal is not interchangeable across all services. Its suitability can depend on the opening size, wall or floor type, service material, insulation, spacing, support arrangement, annular gap, and whether the service is expected to move or deform in a fire.
Ductwork needs particular attention. Where a duct passes through a fire-resisting element, the required approach may involve a damper, a tested duct enclosure, or another permitted arrangement. Adding a grille, access panel, cable tray, or pipe late in the project can compromise work that was compliant before the alteration.
The specification mixes components from different systems
It is tempting to combine a board from one supplier, insulation from another, a convenient steel stud profile, and a sealant that is already available on site. That mix may perform well, but it cannot automatically inherit the rating of any individual component. Fire testing and classification commonly apply to a defined assembly, including board layers, framing, insulation, fasteners, joint treatment, dimensions, and installation orientation.
Substitution is especially risky when it affects density, thickness, fixing centers, cavity construction, coatings, or the type of support substrate. Changes that seem cosmetic can alter heat transfer, early failure modes, or joint behavior.
Existing conditions do not match the tested support
A tested seal or lining may be intended for a particular masonry wall, concrete slab, gypsum board partition, steel member, or timber substrate. In an existing building, the receiving construction may be damaged, irregular, hollow, damp, lightweight, or previously altered. A product that is appropriate for a dense concrete floor may not have the same scope on a hollow wall or at an unverified floor edge.
Read test evidence as a boundary, not a marketing statement
The most useful technical document is not a simple declaration that a product is fire resistant. Look for evidence that describes the system tested or assessed and clearly states its limitations. Depending on the jurisdiction and system type, this may include a test report, classification report, engineering assessment, listed design, approval documentation, or manufacturer installation manual supported by relevant evidence.
Read the scope carefully. It should help answer questions such as:
- What substrate or supporting construction was included?
- What is the maximum opening, span, height, or cavity depth?
- Which materials, thicknesses, densities, and layers are permitted?
- Are particular fasteners, anchors, backing materials, or joint treatments required?
- Does the classification cover horizontal, vertical, or inclined use?
- Which service types, sizes, insulation types, and spacing rules apply?
- Are movement joints, perimeter gaps, or head-of-wall conditions covered?
- Does the stated rating apply to fire exposure from one side, both sides, or a specified direction?
A rating without its field of application can lead to the wrong decision. For instance, a board may be part of a fire-resisting ceiling system only when used with a defined suspension grid, hanger spacing, insulation arrangement, and access panel detail. Changing the support method can change the system rather than merely adapting it.
A practical review sequence for retrofit and new work
When the system is being considered for an occupied building or a project already under construction, a staged review prevents expensive rework. The aim is to identify the required performance and the hidden interfaces before materials are ordered.
- Map the affected area. Identify the wall, floor, ceiling, façade zone, shaft, escape route, or structural member being changed. Mark adjoining spaces, service routes, and any nearby fire doors, dampers, detectors, sprinklers, or smoke barriers.
- Confirm the required function. Review approved drawings, fire strategy documents, building records, and applicable code requirements. Determine whether the element is part of compartmentation, a protected route, structural fire protection, or another safety measure.
- Investigate the existing construction. Site verification matters. Record substrate type, thickness, cavity condition, dimensions, existing penetrations, level changes, concealed gaps, and signs of earlier alterations. Avoid assuming that drawings describe the building exactly as built.
- Match the proposed system to documented evidence. Compare every critical component and limitation. Where the proposed condition falls outside the stated scope, treat it as unresolved rather than assuming an equivalent performance.
- Develop the interface details. Show junctions with floors, ceilings, external walls, doors, glazing, ducts, pipes, cable trays, access panels, and movement joints. Most fire-safety weaknesses occur at these transitions.
- Control substitutions and installation. Issue clear details to installers. Keep track of approved materials, batch identification where relevant, and any site changes. Inspection should occur before finishes conceal the work.
- Maintain a record for future alterations. Photographs, marked-up drawings, product information, and inspection records make later maintenance safer. Without them, future teams may unknowingly cut through a critical barrier.
Installed performance can differ from specified performance
Even a correctly selected system can fail to satisfy requirements if site execution is poor. Typical problems include missing sealant behind a cover plate, inadequate depth of firestop material, unsupported penetrations, gaps around cable bundles, damaged board edges, incorrect screw spacing, incomplete joint treatment, or insulation omitted from a cavity.
Fire-rated work should be coordinated in the same way as waterproofing: continuity is central. A small unsealed route can defeat a much larger area of otherwise compliant construction. This is why photographs before closure, inspection hold points, and coordinated service drawings are often more valuable than a stack of generic product certificates.
When a system may still be acceptable with modifications
A mismatch does not always mean the proposed approach must be abandoned. It may mean that the design needs a different detail. A wall system can sometimes be adjusted by using a compatible head-of-wall joint, increasing board layers where documented, changing a penetration seal to match the service, adding an enclosure around services, or selecting a tested access panel rather than a standard panel.
The key distinction is between a documented adaptation and an improvised site fix. An adaptation should be supported by evidence applicable to the altered condition. Where the condition is unusual—such as multiple services in a congested opening, a nonstandard substrate, major movement, heritage construction, or an exposed structural connection—the responsible design and fire-safety parties may need to review it before work proceeds.
Questions that often arise during approval
Can a fire-rated material be used anywhere in a fire-rated assembly?
No. A material may be suitable only in particular assemblies and under stated conditions. The assembly’s framing, layers, fixings, joints, support structure, and penetrations can all be part of its proven performance.
Does painting or cladding over an existing rated surface create a compliance issue?
It can. Added finishes may affect reaction-to-fire performance, add combustible load, conceal damage, interfere with inspection, or alter the behavior of a tested lining. Confirm the proposed finish and adhesive are appropriate for the location and the underlying system.
Can an existing fire barrier be drilled for new services?
Only after the penetration is designed to preserve the barrier’s required performance. The hole size, service type, gap, support, seal system, and wall or floor construction should match a suitable documented detail.
Is a visual site inspection enough?
A visual inspection can identify obvious gaps and missing components, but it cannot prove that concealed construction matches the required system. Review drawings, product evidence, installation details, and records alongside site observations.
What should trigger a formal technical review?
Seek further review when the proposed construction falls outside available test evidence, when compartment lines are unclear, when structural fire protection is affected, or when service penetrations and movement conditions are more complex than the documented system covers.
Industry Briefing
Get the top 5 industry headlines delivered to your inbox every morning.